
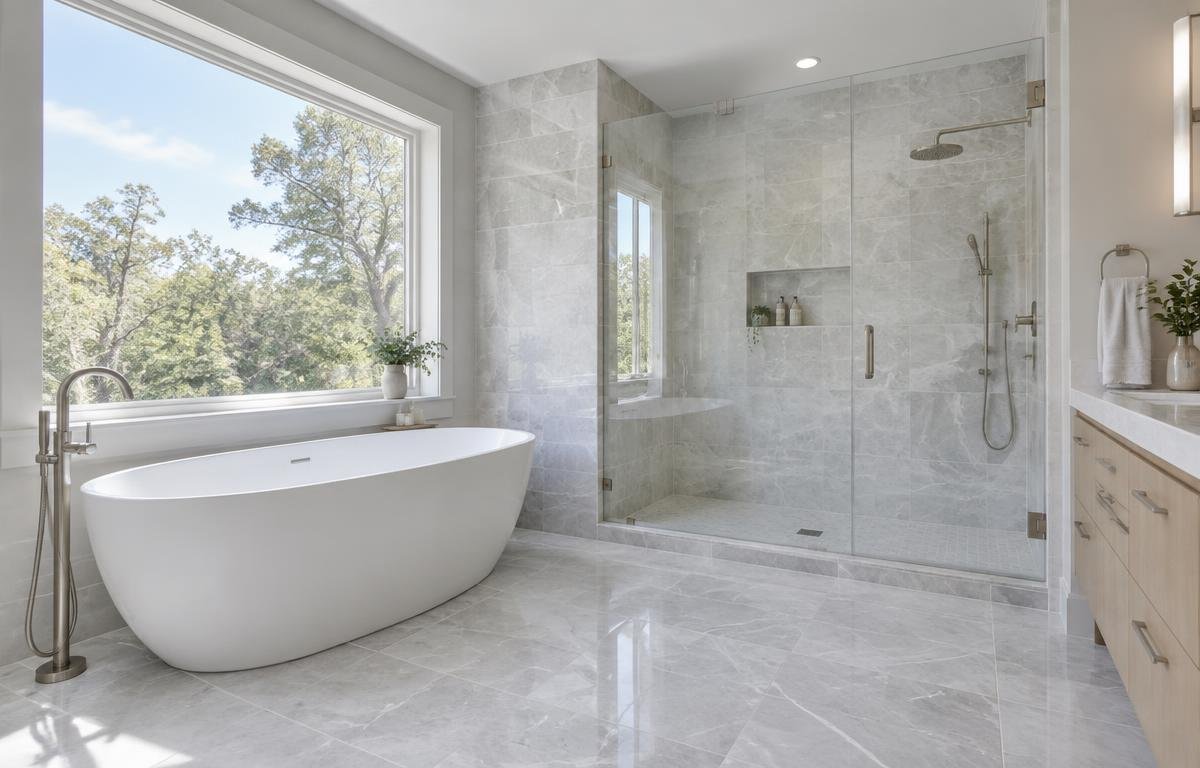
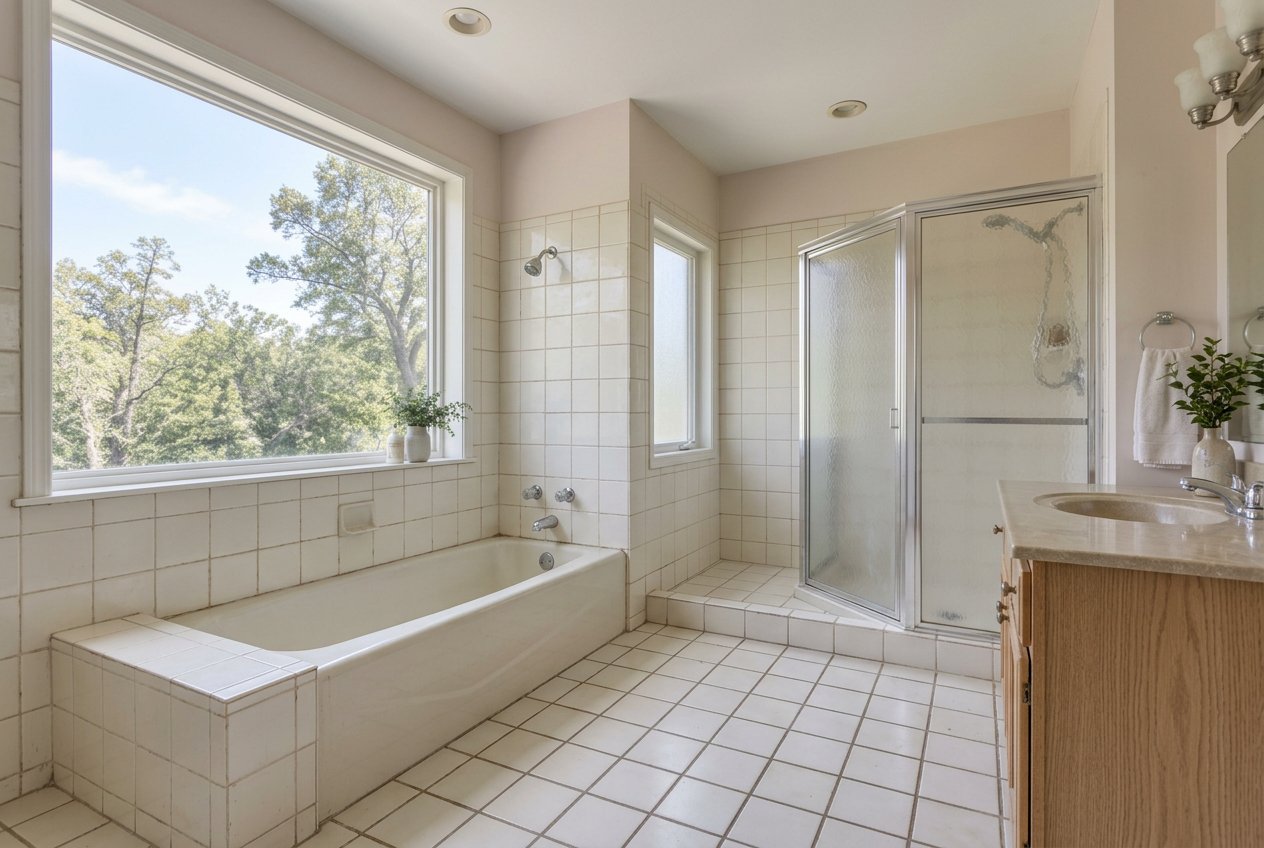
A BETTER BATHROOM BEGINS BEHIND THE WALLS
A full bathroom renovation is an opportunity to improve the layout, resolve moisture problems and create a room that feels calm and works comfortably every day. Lasting results depend on what happens beneath the visible finishes.
01 — Assess how the room works
We begin with the people using the bathroom and the frustrations in the current space: limited storage, an awkward layout, poor ventilation, difficult access or worn fixtures. Existing plumbing, electrical, framing and signs of moisture are assessed before the new scope is settled.
02 — Design the complete room
The shower or tub, vanity, toilet, storage and door swing are planned together. Fixture sizes and clearances are checked so the room feels comfortable rather than crowded.
Tile, counters, glass, mirrors, hardware and lighting are selected as a coordinated whole. Ventilation and practical cleaning needs are considered at the same time.
03 — Prepare the structure and services
Once the old room is removed, hidden damage can be repaired and the new plumbing and electrical routes installed. Shower drains, supply lines, valves, outlets, lighting and exhaust ventilation are positioned for the approved layout.
04 — Waterproof and finish
Wet areas need a continuous, correctly detailed waterproofing system before tile installation begins. Shower floors are formed to drain, transitions are carefully sealed and movement joints are placed where required.
Tile and other surfaces are then installed with consistent alignment. Vanity, toilet, glass, fixtures, mirrors and accessories follow, with sealants and final adjustments completing the work.
05 — Test and hand over
Water flow, drainage, ventilation, lighting and every control are checked. The final review covers grout, caulk, hardware and finish details so the room is ready for everyday use.
How it can add value
A well-planned bathroom can make a home feel updated and maintained. Correct waterproofing, working ventilation and sound plumbing also address issues that can otherwise lead to concealed damage. The effect on resale depends on the property, the work and the local market.
How it improves daily life
Useful vanity storage, better mirror lighting and a layout with fewer obstructions can simplify busy mornings. Easy-to-clean surfaces and effective ventilation reduce upkeep, while considered lighting and materials can make an ordinary routine feel more restful.
Converting a tub to a shower
Replacing a little-used tub with a walk-in shower can create a more open room and remove the need to step over a high tub wall. The new footprint may allow a built-in seat, recessed storage and a larger glass screen.
The drain location, waterproofing, glass clearances and ventilation all need to be planned for the new use. Keeping a bathtub elsewhere in the home may still matter for children, soaking or future buyers.
Accessibility and safer movement
A renovation can include features that support comfort and independence without making the room feel clinical.
- Curbless or low-threshold shower entries
- Reinforcement in walls for current or future grab bars
- A shower seat and adjustable handheld fixture
- Slip-resistant flooring and clear turning space
- Comfort-height toilets and reachable vanity storage
- Lever controls and well-positioned, glare-conscious lighting
Reasons to consider a renovation
- Persistent leaks, damaged grout or poor ventilation
- A tub or shower that no longer suits the household
- Not enough storage or usable counter space
- Fixtures and finishes that are difficult to maintain
- Planning ahead for changing mobility needs