
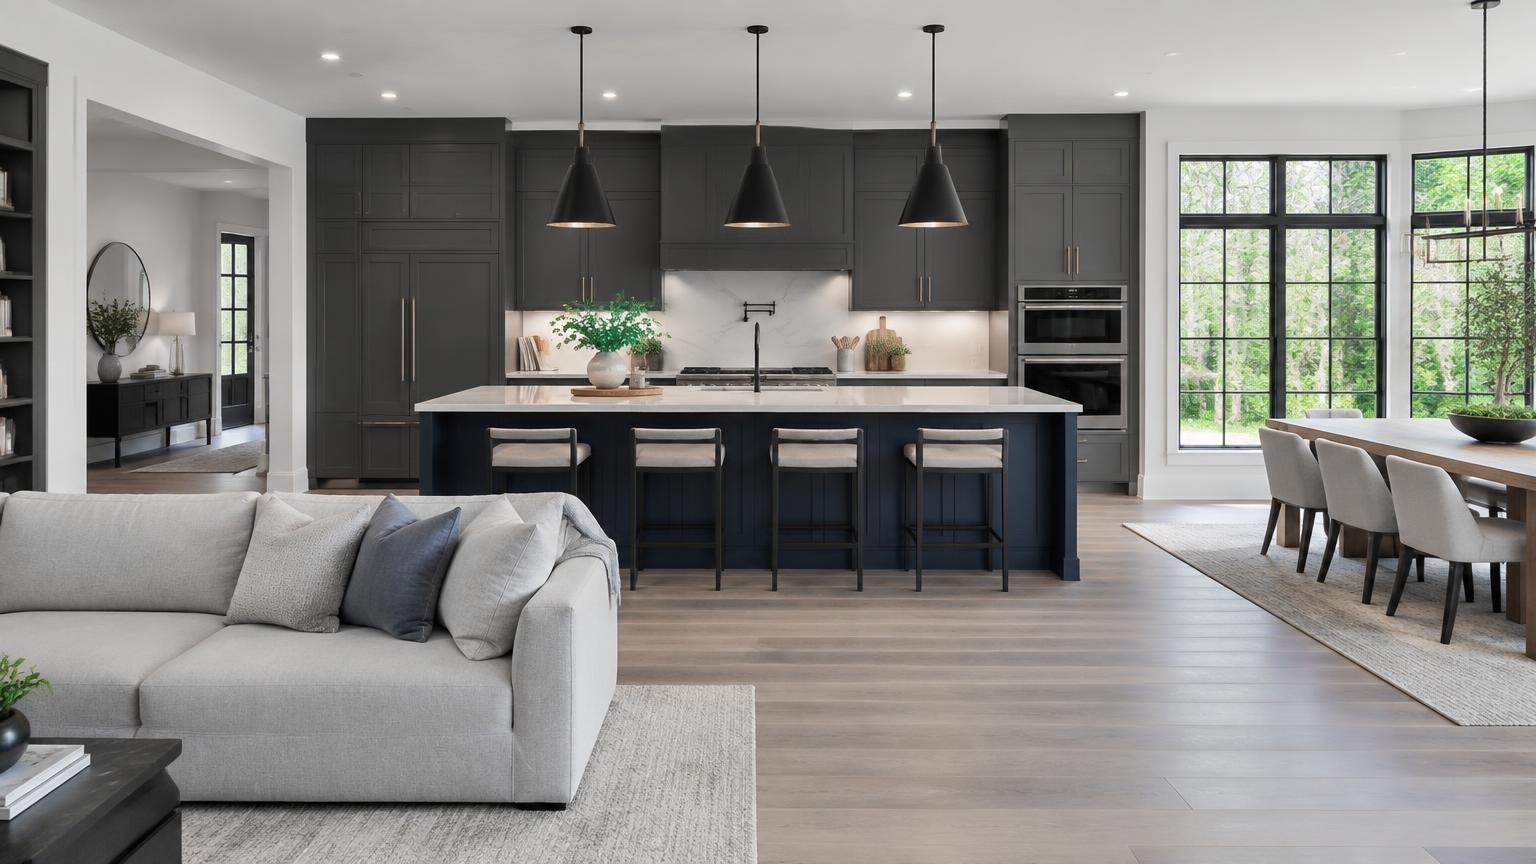
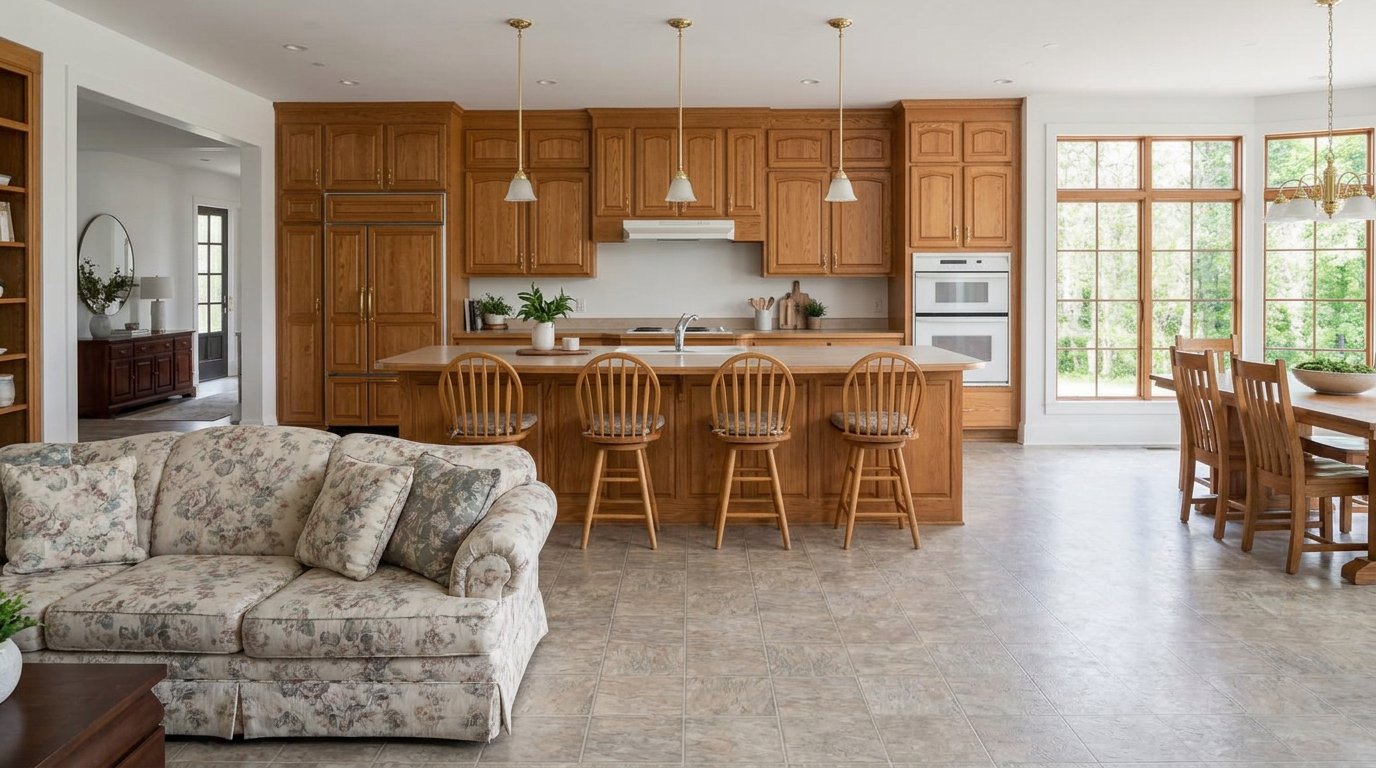
A KITCHEN DESIGNED AROUND THE WAY YOU LIVE
A successful kitchen remodel balances layout, storage, light and durable materials. The goal is not simply a new look, but a room that makes cooking, gathering and everyday routines feel easier.
01 — Understand the room
The first step is a close look at how the kitchen works now. We talk through cooking habits, storage needs, traffic through the room and the places where clutter collects. The existing walls, windows, plumbing, gas, electrical service and ventilation help define what can change.
02 — Plan layout and storage
The layout is organized around clear movement and useful work zones. Sink, cooking and refrigeration locations are considered together, along with landing space, island seating and comfortable walkways.
Storage is planned by purpose: everyday dishes near the dishwasher, cookware near the range, pantry items where they are easy to see and reach. Cabinet interiors matter as much as the doors.
03 — Choose finishes and lighting
Cabinets, counters, backsplash, flooring and hardware are selected as one palette. Durability, cleaning and how each surface will age are part of the decision, alongside color and texture.
A layered lighting plan combines general light, focused task lighting and softer illumination for evenings. Ventilation is planned to suit the cooking equipment and the room.
04 — Build in the right sequence
After surrounding areas are protected, demolition exposes the conditions behind the old finishes. Plumbing, gas and electrical work are completed to the approved plan before walls and floors are closed.
Cabinetry is installed level and secure, counters are measured to fit, and tile, flooring and trim follow. Appliances, plumbing fixtures and lighting complete the room.
05 — Check every detail
Doors and drawers are aligned, hardware is adjusted, fixtures are tested and finishes are reviewed. A final walkthrough is the time to understand the new features and confirm that the room works as planned.
How it can add value
A functional layout, cohesive finishes and updated systems can make a home feel more useful and better cared for. Kitchens also influence how buyers understand the condition of the wider home, although every property and market is different.
How it improves daily life
Good storage reduces worktop clutter. Clear routes make it easier for more than one person to cook or help. Better light and ventilation improve the working environment, while an island or connected dining area can give family and guests a natural place to gather.
Creating a more open kitchen
Where the structure allows, reworking a wall can connect the kitchen with adjacent living or dining space and bring in borrowed light. The design should still define cooking, storage and seating zones so the larger room remains practical. Any structural alteration is investigated and planned before demolition.
Accessibility and long-term use
Small design choices can make the kitchen easier to use at different ages and abilities.
- Full-extension drawers and pull-out pantry storage
- Wall ovens and microwaves at comfortable heights
- Clear, generously sized circulation routes
- Counter space for seated preparation where needed
- Lever handles and easy-to-operate faucets
- Even task lighting with controls that are simple to reach
Reasons to consider a remodel
- A layout that interrupts cooking or movement
- Too little useful storage or preparation space
- Worn cabinets, surfaces or appliances
- Poor lighting or ventilation
- A kitchen disconnected from the rest of the home