
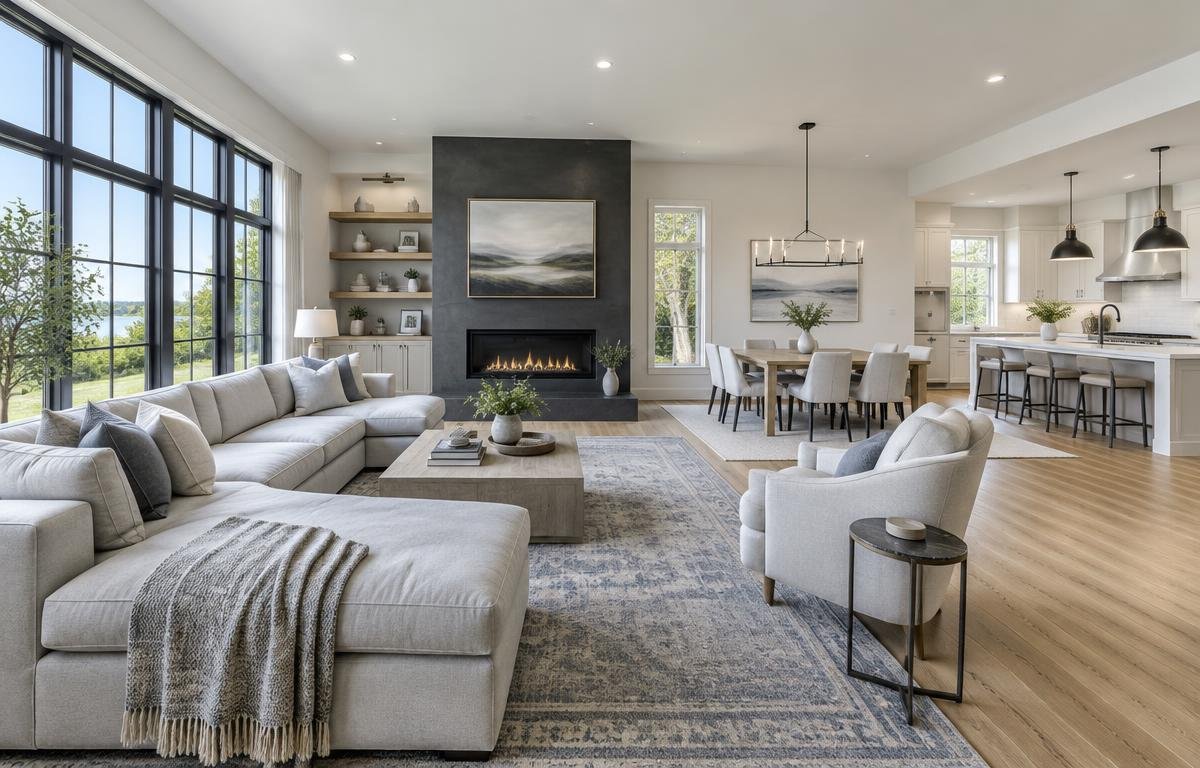
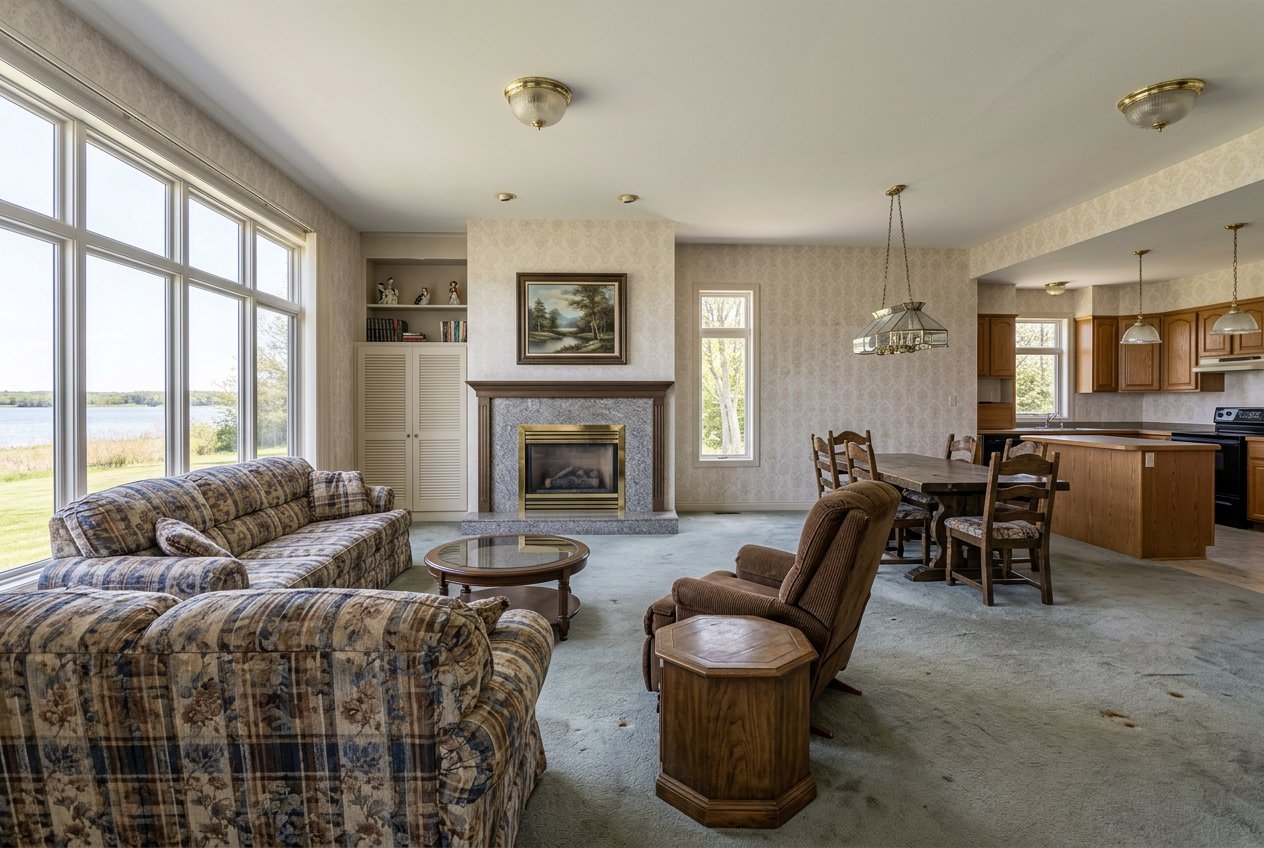
ONE CONSIDERED PLAN FOR THE ENTIRE HOME
A whole-home remodel coordinates the rooms, structure and building systems instead of treating each area as a separate project. The result should feel consistent, function better and support the way the household may change over time.
01 — Define the priorities
The process starts with a complete walkthrough and a conversation about what the home needs to do better. Room use, storage, natural light, privacy, accessibility and future plans are considered alongside the condition of the structure and existing systems.
02 — Create one coordinated plan
Layout changes are mapped across the whole property so circulation and room relationships make sense together. Flooring, cabinetry, doors, trim, colors and lighting are developed as a family of materials rather than unrelated choices.
The scope also establishes what requires permits or structural input and whether work should happen all at once or in stages.
03 — Address structure and systems
With selected finishes removed, framing alterations and repairs can be completed before new surfaces begin. Open walls provide access to update electrical distribution, plumbing, ductwork and insulation where the scope calls for it.
Coordinating this work early reduces conflicts between trades and allows later rooms to connect properly to the same overall plan.
04 — Complete the interiors
Drywall, flooring, tile, cabinetry, doors, trim and paint are installed in a deliberate sequence. Kitchens and bathrooms are coordinated with the adjoining spaces so thresholds, sightlines, lighting and finishes feel continuous.
05 — Review the home as a whole
Fixtures and equipment are tested, finish details are checked and each room is walked through. The final review looks beyond individual installations to confirm that the home operates and feels like one complete environment.
How it can add value
A coherent interior and well-maintained systems can make a property feel more functional and move-in ready. Addressing aging components during the remodel may also reduce the need for disruptive work later. Any effect on resale varies with the home, scope and market.
How it improves daily life
Better connections between rooms can make movement more natural and shared time easier. Consistent lighting, planned storage and comfortable temperatures reduce small daily frustrations, while quieter private areas can still be preserved away from communal spaces.
Phasing work around your household
Some homeowners move out during construction; others need the work arranged in stages. Phasing can separate living areas from active work zones, but it requires careful planning for dust control, utilities, access and temporary kitchen or bathroom arrangements. The right approach depends on the scope and the household.
Opening and connecting spaces
Removing or resizing selected walls can improve light and sightlines between kitchen, dining and living areas. Structure, acoustics, storage and furniture placement still need attention so open spaces remain comfortable and organized rather than simply empty.
Accessibility throughout the home
Whole-home planning makes it easier to coordinate accessible features across rooms and entrances.
- Step-free approaches and minimal floor transitions
- Wider doorways and unobstructed hallways
- An accessible bathroom and sleeping space on the main level
- Slip-resistant, stable flooring
- Lever handles and reachable switches and controls
- Well-lit stairs, landings and circulation routes
Reasons to consider a transformation
- Several rooms need work at the same time
- The layout no longer fits the household
- Systems and finishes are reaching the end of their useful life
- A newly purchased home needs a cohesive plan
- The home needs to support remote work or multigenerational living