HOW A FULL BATHROOM REMODEL COMES TOGETHER
A bathroom is the smallest room that does the most work. A full remodel rethinks it from the studs out — layout, plumbing, light, surfaces — so it works better every single day.
01 — Consult & assess
It starts with how you use the room. Who shares it, what frustrates you, what you wish it did. We look at the existing layout, ventilation, plumbing locations and the condition behind the walls and under the floor.
This is where goals become priorities: more storage, a larger shower, easier access, a calmer feel.
02 — Design & plan
A clear plan sets the layout, fixtures, tile, vanity, lighting and finishes before work begins. Decisions made on paper are far easier than decisions made mid-build.
Permits are handled where the scope requires them, especially when plumbing, electrical or walls move.
03 — Demolition & rough-in
The room is protected, then taken back to its bones. Any hidden damage is addressed. Plumbing supply and drain lines are adjusted to the new layout, electrical is updated for lighting and outlets, and ventilation is improved to manage moisture.
04 — Waterproofing & surfaces
The most important layer is the one you never see. Shower walls and floors receive a continuous waterproofing system before tile goes on. Then come the surfaces: tile, stone, panels — set flat, level and properly sloped to drain.
05 — Fixtures & finishing
Vanity, counters, toilet, valves, glass, mirrors and lighting are installed. Caulk lines, grout, trim and hardware get the final attention. A walkthrough confirms every detail before the room is yours again.
Why it adds value to the home
Bathrooms are among the rooms buyers notice first. An updated, well-built bathroom helps a home feel cared for, and replacing worn plumbing, failing seals and poor ventilation protects the house itself from slow water damage.
Efficient fixtures and LED lighting can also reduce everyday water and energy use.
Why it improves daily life
Mornings move faster with smarter storage and better light. A calm, easy-to-clean room turns a routine into a small retreat. And a space designed around how you live simply feels better to use.
Tub-to-shower conversions
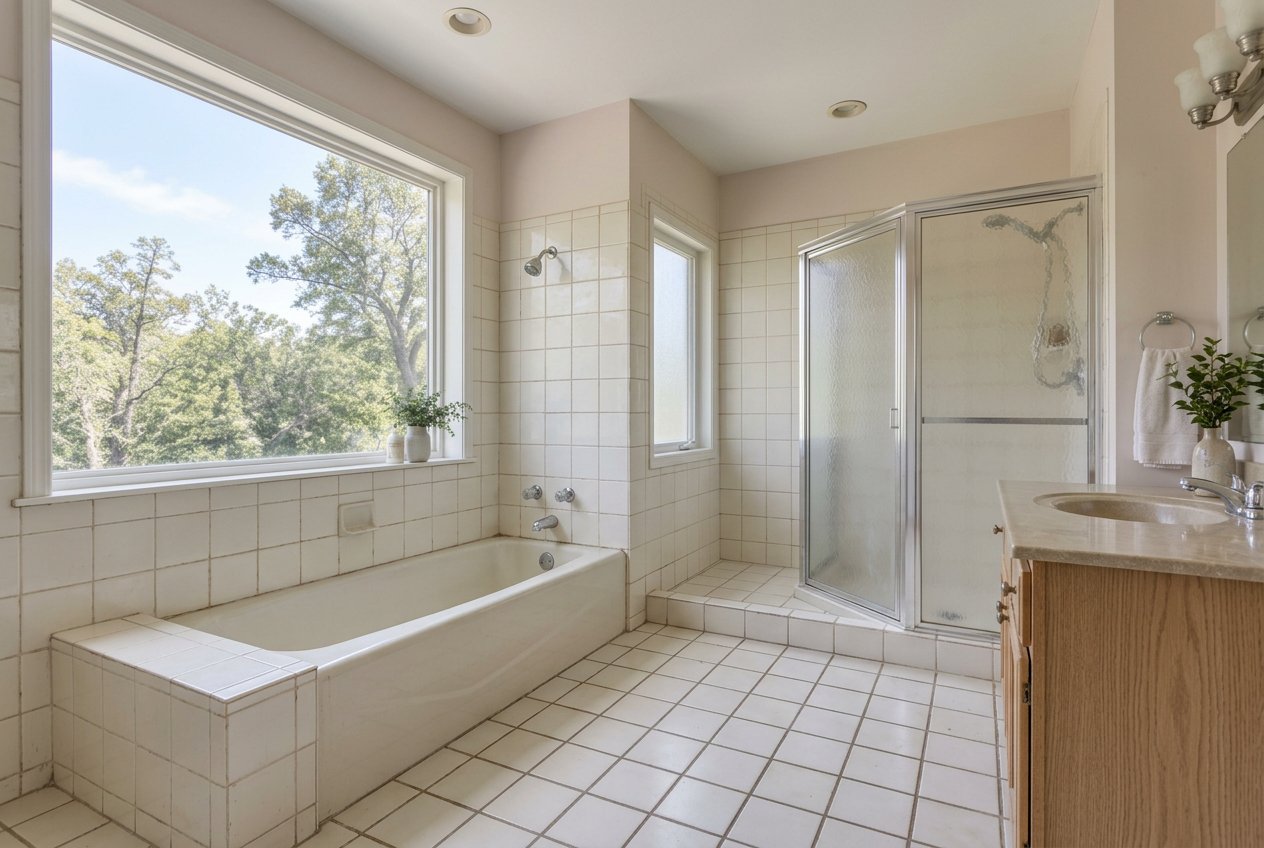
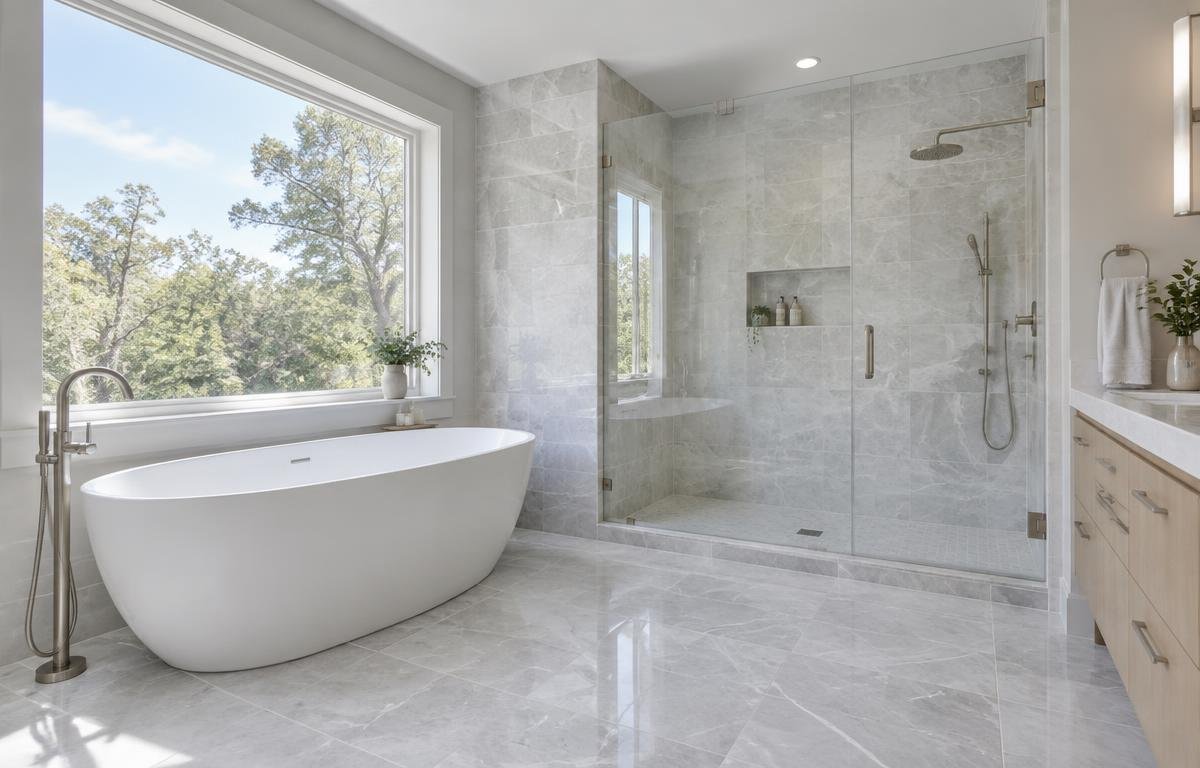
Many homes have a tub that rarely gets used. Converting it to a walk-in shower opens the room visually, removes the high step-over, and creates space for a bench, niches and a larger glass enclosure.
It is one of the most popular reasons homeowners remodel — and if a tub matters to you, a separate soaking tub can still be part of the plan where space allows.
Accessibility & aging in place
A bathroom can be designed to stay comfortable for years to come, for every member of the household.
- Curbless or low-threshold showers
- Blocking for grab bars, now or later
- Built-in shower benches and handheld sprayers
- Slip-resistant floor tile
- Wider doorways and clear turning space
- Comfort-height toilets and accessible vanities
- Lever handles and well-placed lighting
Other reasons homeowners remodel
- Leaks, mold or worn-out fixtures
- A growing family that needs more storage
- Preparing a home for sale
- A dated style that no longer feels like you
- Better ventilation and easier cleaning