
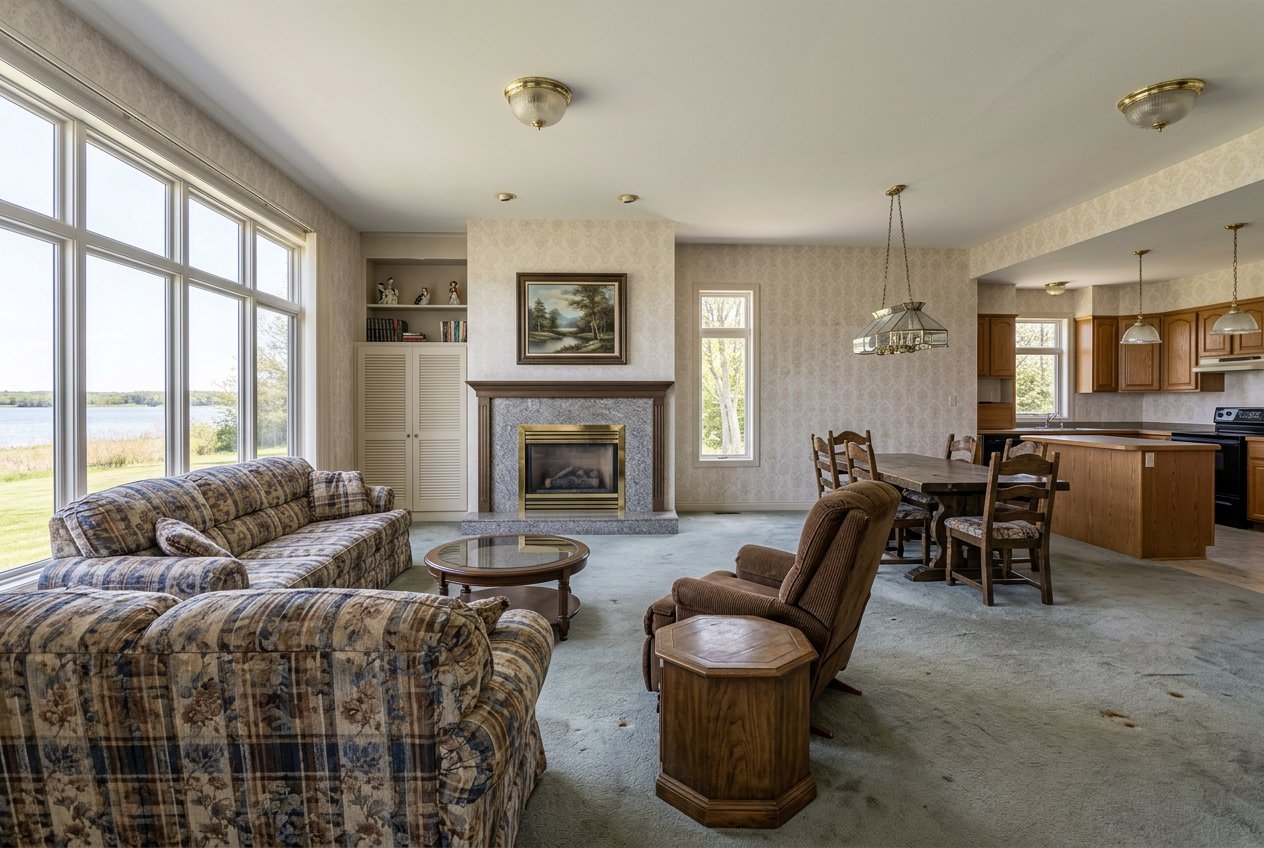
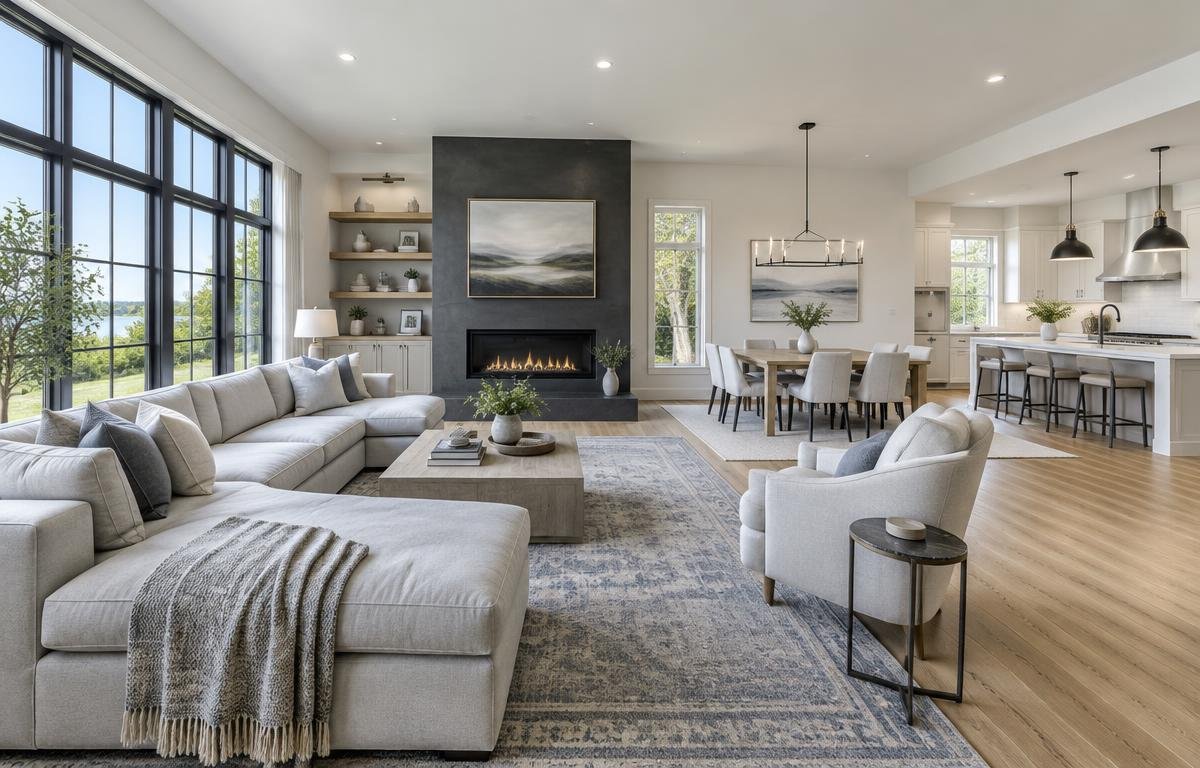
HOW A WHOLE-HOME REMODEL COMES TOGETHER
A whole-home remodel treats the house as one connected place. Layout, light, materials and systems are planned together, so every room feels like it belongs.
01 — Consult & assess
We walk the whole home with you: how each room is used, what works, what doesn’t, and how your needs may change. We look at structure, electrical, plumbing, heating and cooling, and the condition of what’s behind the finishes.
02 — Design & plan
A single plan connects the spaces — flow between rooms, a cohesive palette of materials and a lighting approach that carries through. Work is sequenced room by room or all at once, depending on whether you stay in the home.
Permits and any structural engineering are handled where the scope requires them.
03 — Demolition & structure
Areas are protected and opened up. Walls can be removed or relocated with proper structural support, and framing is adjusted for the new layout.
04 — Systems & rough-in
With walls open, it’s the ideal time to update what you don’t see: electrical panels and circuits, plumbing lines, ductwork and insulation. Doing it now avoids opening finished walls later.
05 — Surfaces & finishing
Drywall, flooring, cabinetry, tile, paint, doors and trim bring the plan to life. A final walkthrough of every room confirms the details before move-in.
Why it adds value to the home
A cohesive, updated home with modern systems feels move-in ready. Replacing aging wiring, plumbing and insulation protects the house and can improve comfort and energy efficiency.
Why it improves daily life
Rooms that connect make a home feel larger and calmer. Better light, better storage and a layout built around your routines make everyday living simply easier.
Open living
Joining kitchen, dining and living areas creates one shared space for family and guests, with longer sightlines and more natural light. Defined zones keep it feeling organized, not empty.
Accessibility & aging in place
A whole-home remodel is the best moment to plan for the long term, for every member of the household.
- Single-level living where possible
- Wider doorways and hallways
- Step-free entries and thresholds
- Accessible bathroom on the main floor
- Slip-resistant flooring throughout
- Lever handles and easy-reach switches
- Good lighting on stairs and paths
Other reasons homeowners remodel
- A newly purchased older home
- A growing or multigenerational family
- Working from home
- Outdated systems throughout
- Preparing a home for sale