HOW A FULL KITCHEN REMODEL COMES TOGETHER
The kitchen is where a home gathers. A full remodel rethinks how it flows, stores, cooks and feels — so it works for the way you actually live.
01 — Consult & assess
We start with how you cook, entertain and move through the room. Who uses it, where things pile up, what slows you down. We review the layout, plumbing, gas, electrical capacity and ventilation already in place.
02 — Design & plan
Layout comes first: the path between sink, cooktop and refrigerator, island placement and clear walkways. Then cabinetry, counters, appliances, lighting and finishes are chosen together so everything fits and works as one.
Permits are handled where the scope requires them, especially when walls, plumbing or electrical change.
03 — Demolition & rough-in
The space is protected and opened up. Plumbing and gas lines are relocated to the new plan, electrical circuits are added for appliances and lighting, and a properly vented hood is planned in.
04 — Cabinetry & surfaces
Cabinets are set level and true, then counters are templated and installed. Backsplash, flooring and trim follow — the surfaces that define how the kitchen looks and how easy it is to keep clean.
05 — Appliances & finishing
Appliances, sink, faucet, hardware and lighting go in. Final adjustments, touch-ups and a walkthrough make sure every drawer, door and switch works as it should.
Why it adds value to the home
The kitchen is often the room that shapes a buyer’s first impression. Updated systems, durable surfaces and a functional layout help a home feel current and well maintained.
Efficient appliances and LED lighting can also reduce everyday energy use.
Why it improves daily life
Cooking gets easier when everything has a place. An open, well-lit kitchen brings people together — for homework, morning coffee or a dinner with friends.
Opening up the layout
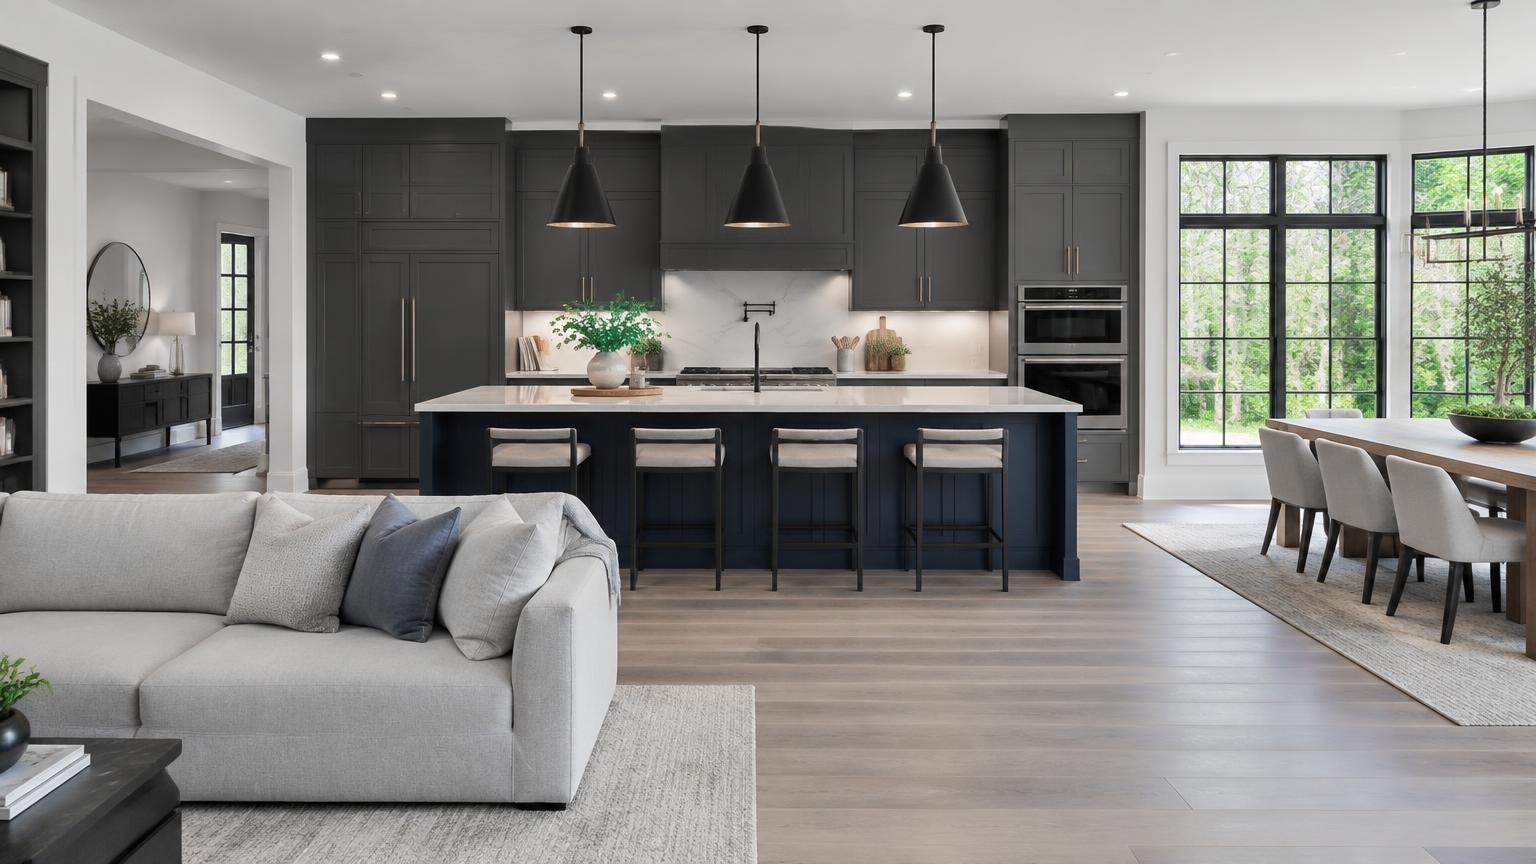
Many older homes have closed-off kitchens. Removing or reworking a wall can connect the kitchen to living and dining spaces, bring in more light and make room for an island. Structural changes are planned carefully before anything comes down.
Accessibility & aging in place
A kitchen can be designed to stay easy to use for everyone, for years.
- Drawers instead of deep base cabinets
- Pull-out shelves and lower storage
- Wall ovens and microwaves at reachable heights
- Varied counter heights for seated work
- Wide, clear walkways
- Lever or touch faucets
- Bright, even task lighting
Other reasons homeowners remodel
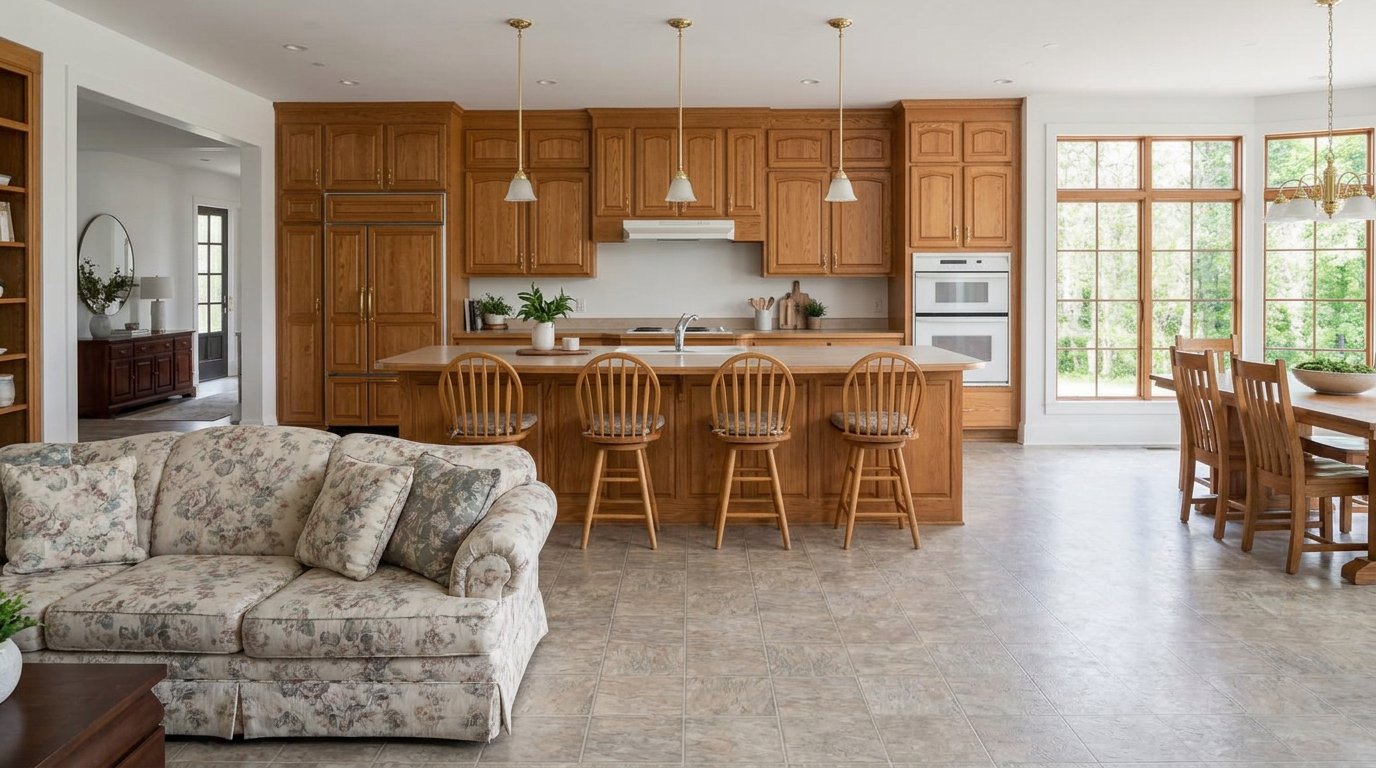
- Worn cabinets, counters or appliances
- Not enough storage or counter space
- Preparing a home for sale
- Outdated wiring or plumbing
- A style that no longer feels like you